Corporate office blends forward-thinking technology with refined workplace culture
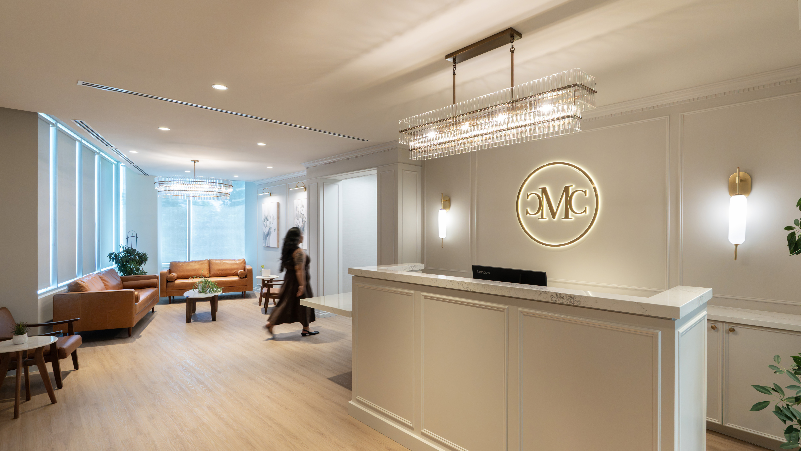
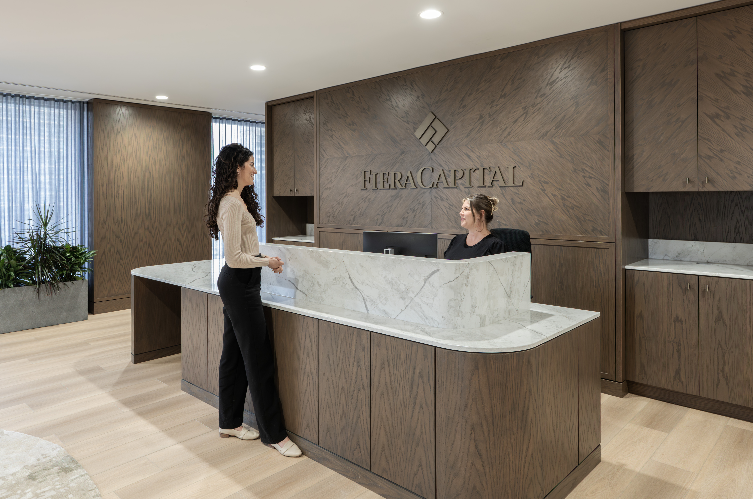
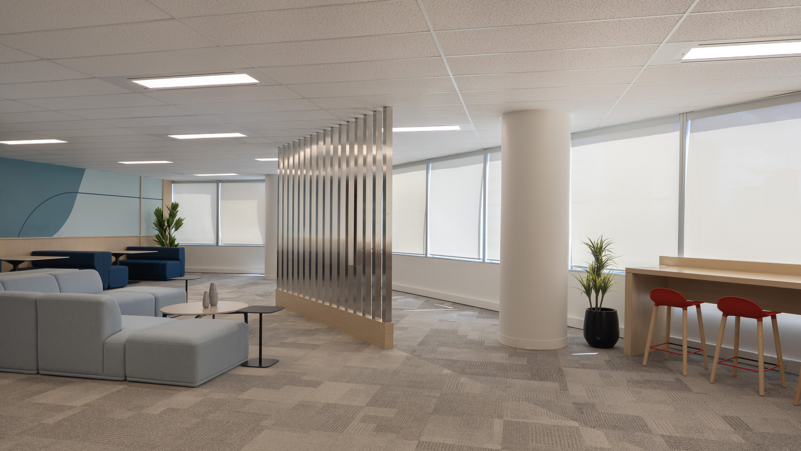
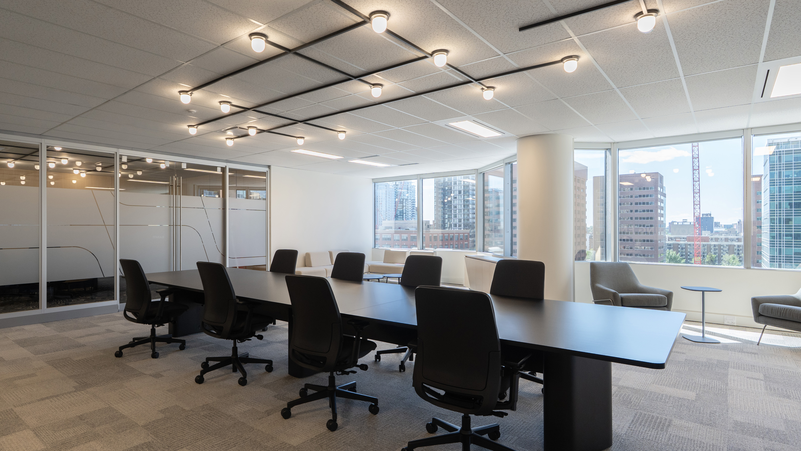
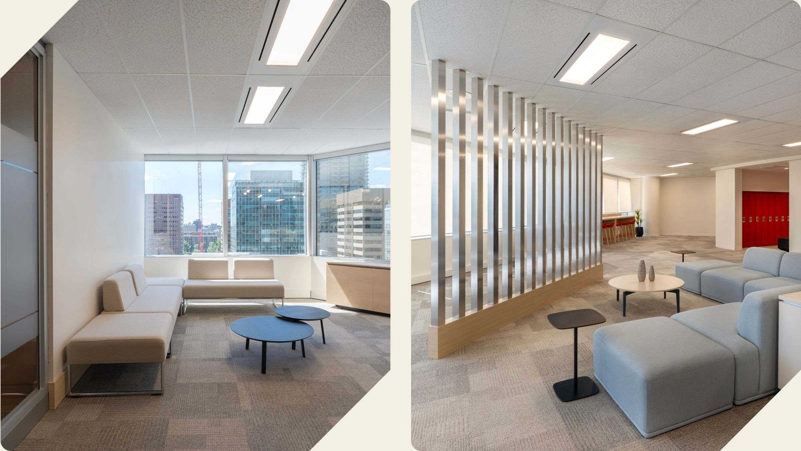
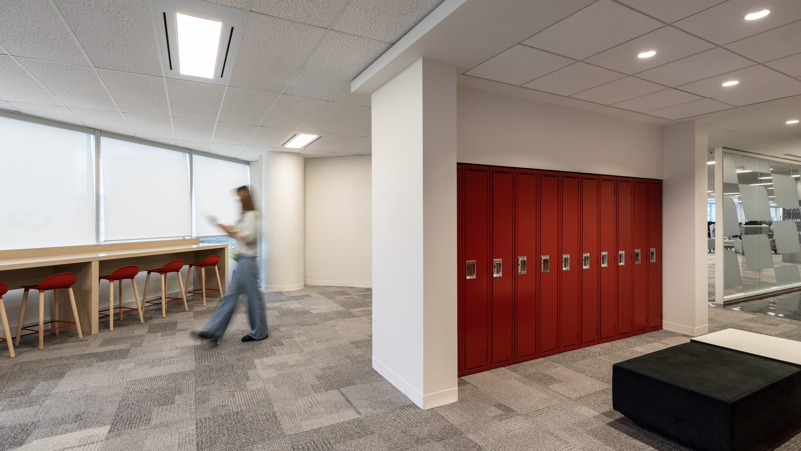
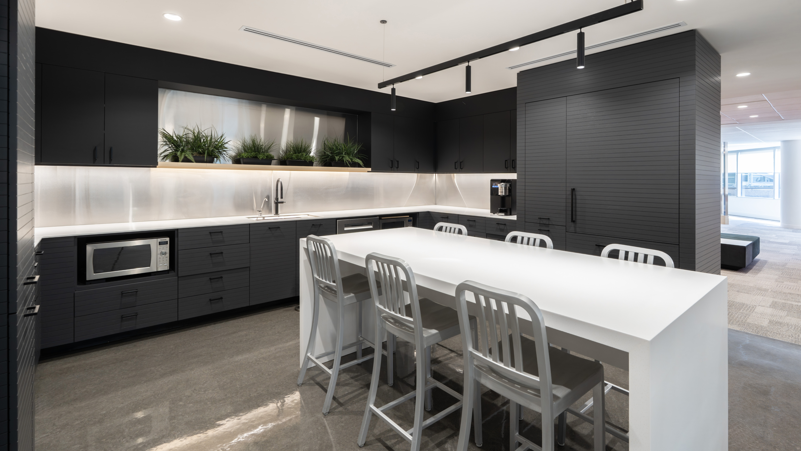
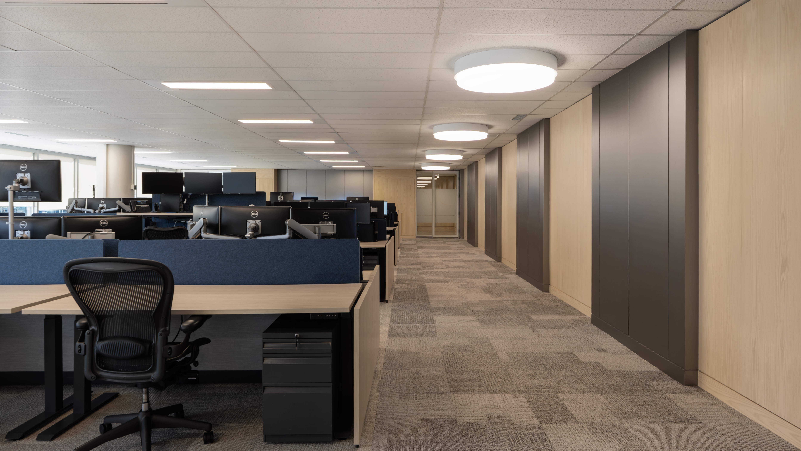
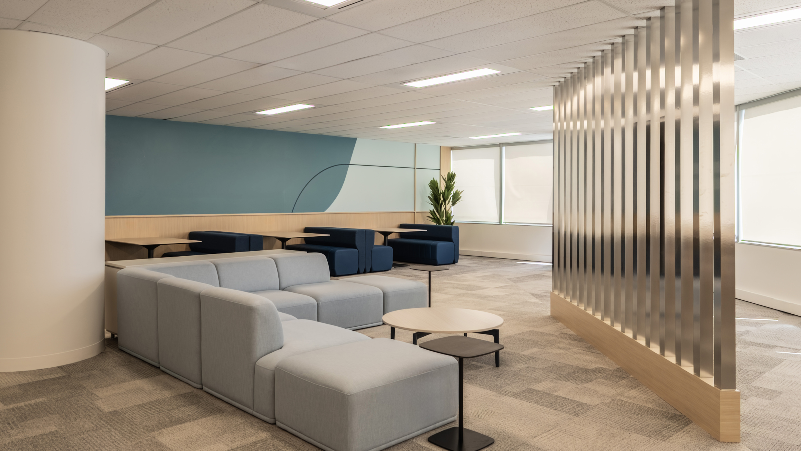
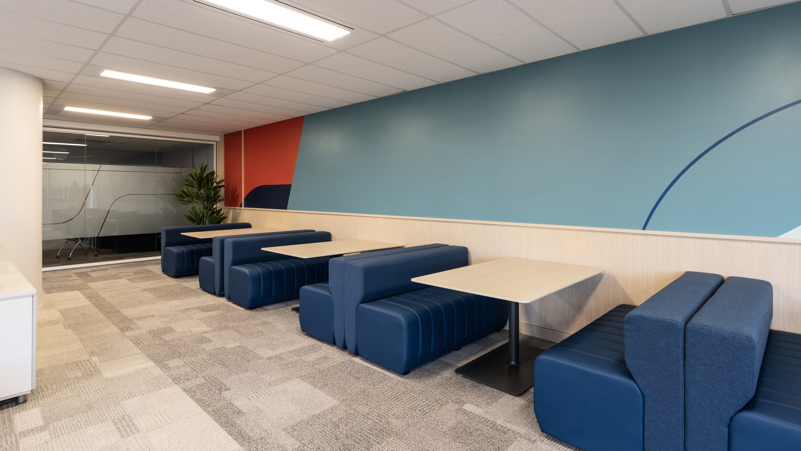
Corporate office redesigned its Calgary headquarters to create a bright, refined workplace that balances forward-thinking technology with human-centred design principles. Blending minimalist, industrial, and contemporary aesthetics, the space features structured architectural elements, rich textures, and hospitality-inspired detailsincluding custom booth seating and decorative lighting. From dedicated wellness rooms and ergonomic sit-stand workstations to high-impact meeting zones, the design elevates brand identity while fostering employee well-being, everyday functionality, and meaningful client connection.
Andrea Pedreanez
Project Start Date: June 2025
Project Completion Date: January 2026
Square Footage: 11,222 sq. ft.
The Challenge
Compressed Timeline
Navigating a tight construction schedule to ensure the space was fully operational without disrupting the client's business operations.
Brand Redefinition
Transitioning away from traditional corporate aesthetics to a sleek, modern environment that accurately represents the company's evolving identity.
Balancing History & Innovation
Finding ways to integrate forward-thinking technology while honoring the heritage of the organization.
The Solution
Phased Construction Plan
Executed a strategic phased build-out to deliver functional work zones on time while finalizing specialized architectural details.
Contemporary Aesthetic
Blended minimalist, industrial, and refined architectural elements to create a bright, high-end tenant space.
High-Impact Focal Points
Integrated statement features throughout, including a commanding lobby entry/boardroom, dynamic TV feature walls, and a thoughtfully preserved historic millwork area.
The Human-Centred Lens
Hospitality & Heritage
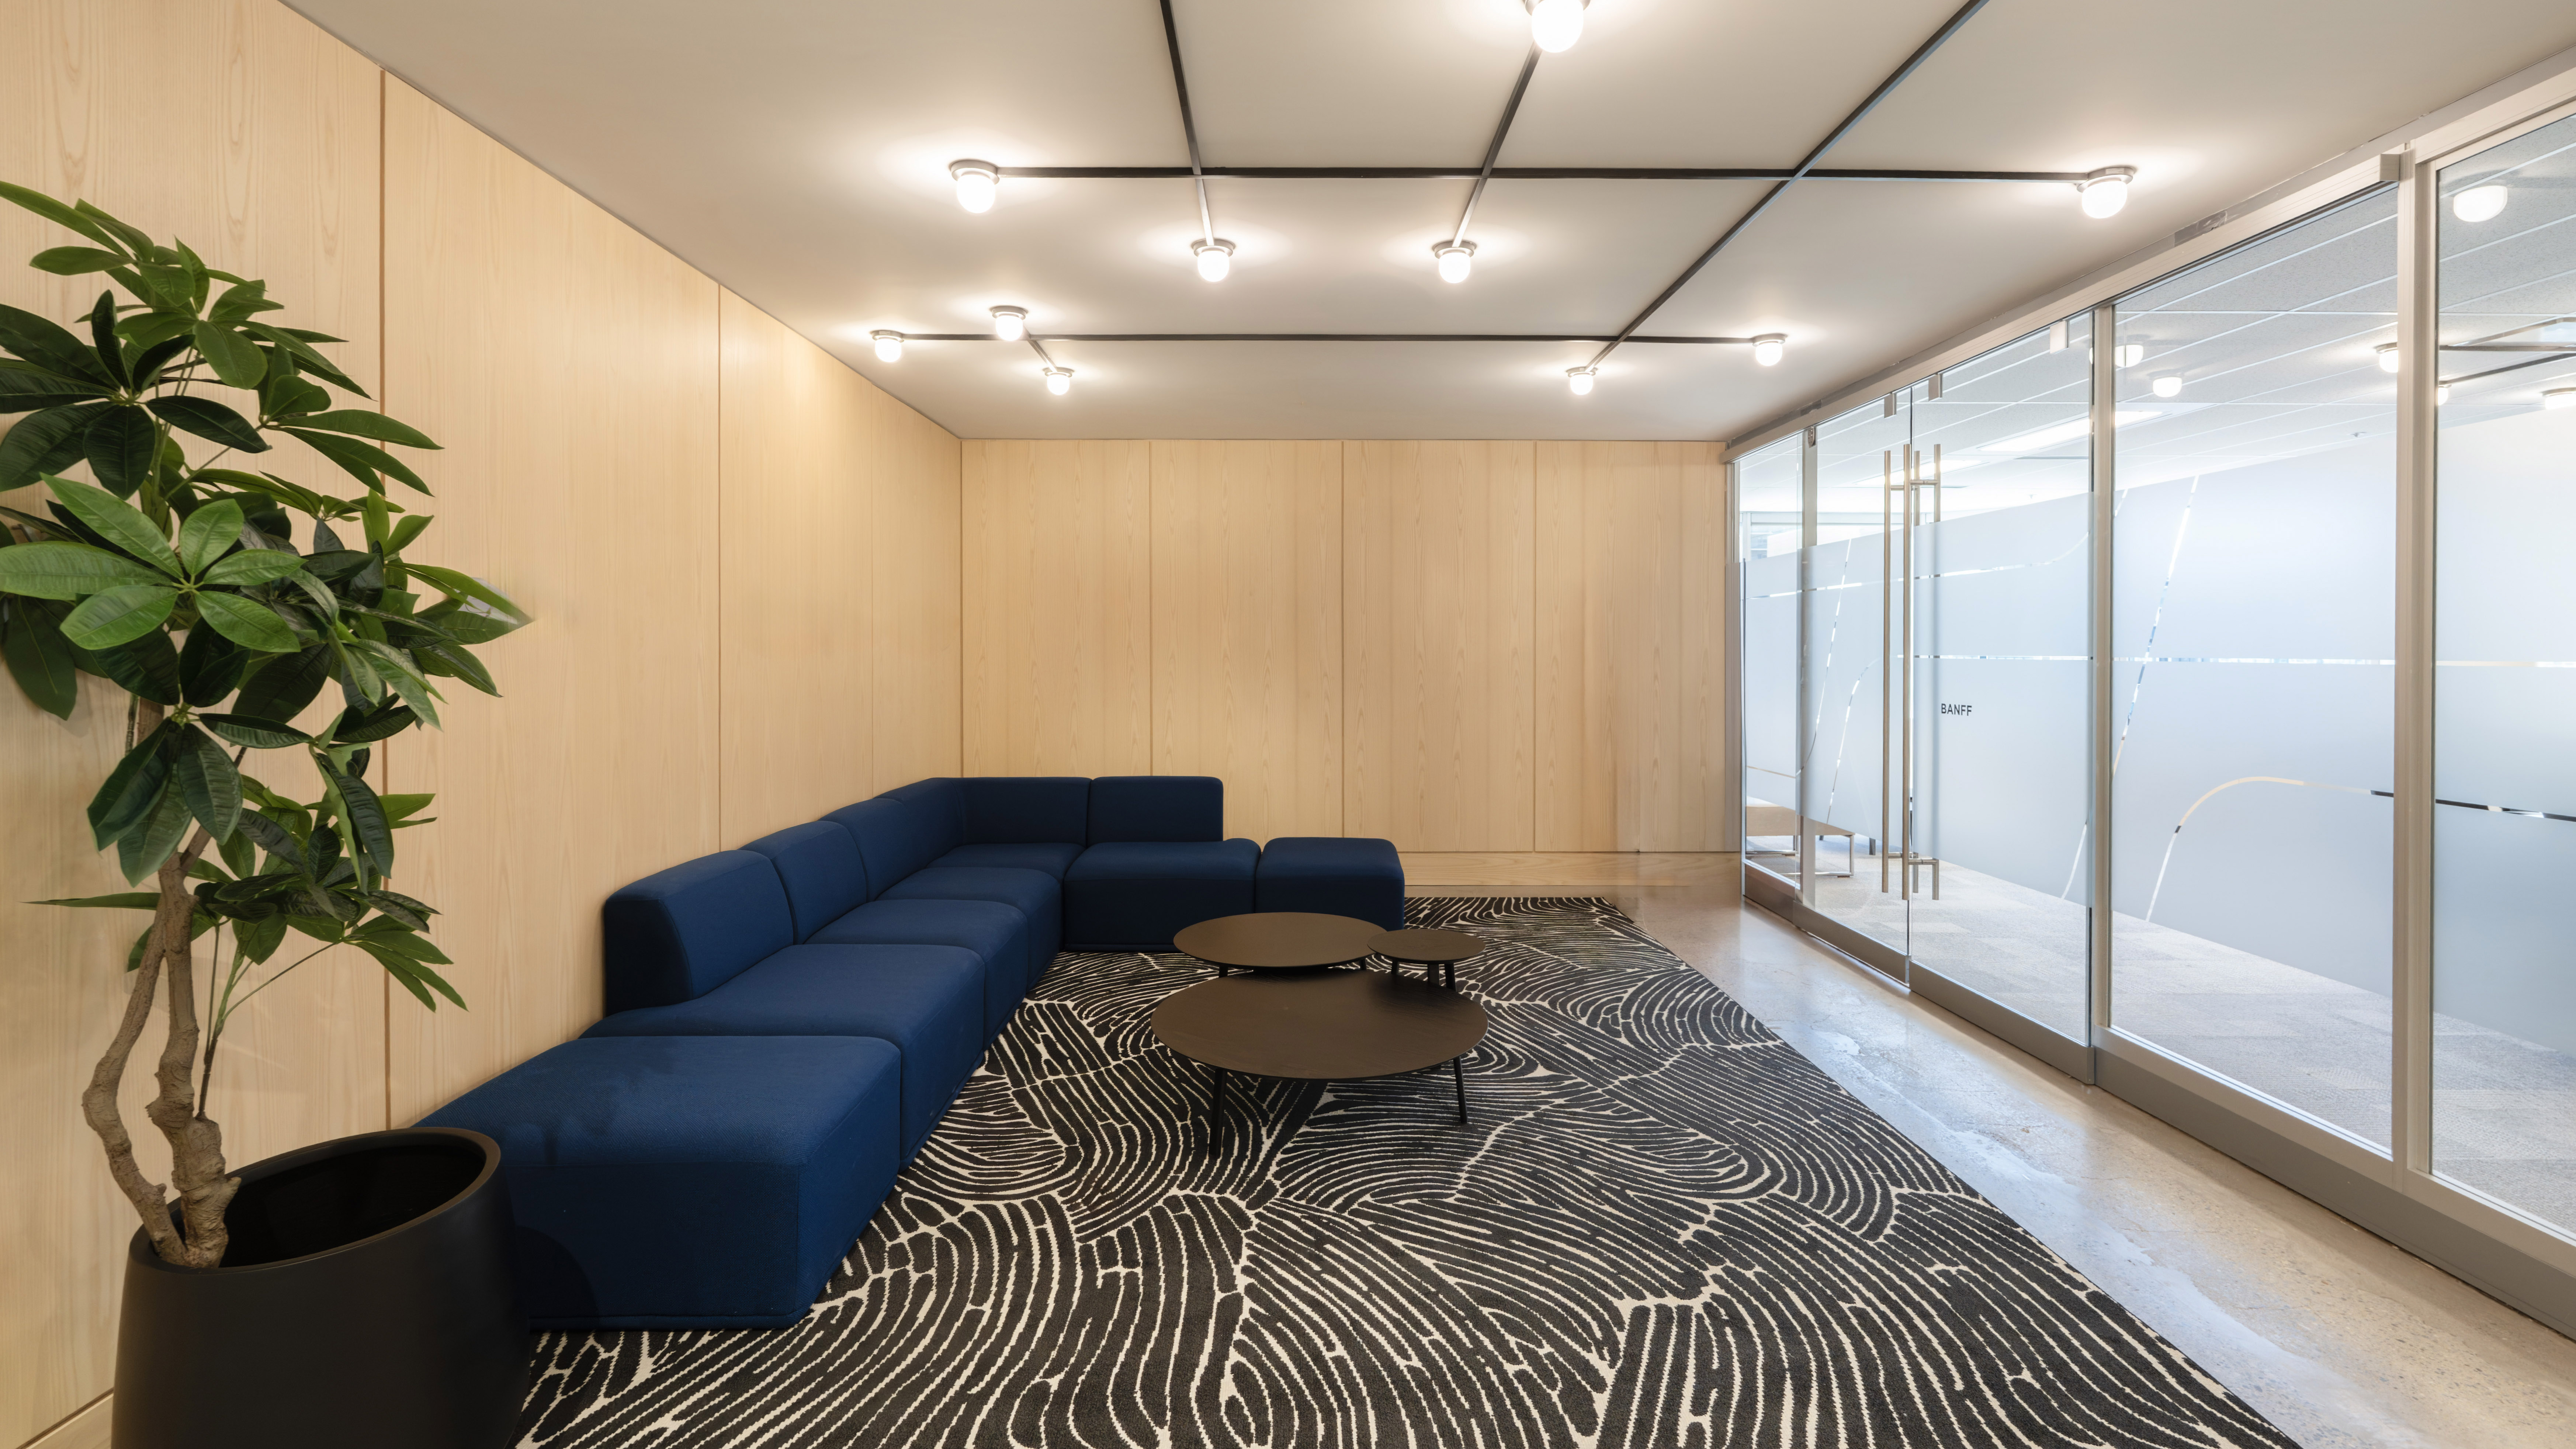
Custom booth-style seating introduces a relaxed, communal atmosphere while subtly honoring the retro roots of the Phillips 66 brand. Decorative accent lighting softens the architectural lines, creating an inviting ambience outside typical corporate norms.
Employee Wellness & Rest
A dedicated large employee lounge provides a sanctuary for team members to recharge, complimented by a private wellness room designed for quiet reflection during the workday.
Ergonomics & Flexibility
Sit-to-stand desks were implemented across the floor plate to encourage movement, health, and comfort throughout the day.


Key Features
Lobby & Boardroom Experience
Designed as a commanding arrival sequence, the lobby entry and executive boardroom set a sophisticated tone for client engagement. Architectural line work, integrated technology, and refined details come together to create a seamless transition from first impression to high-level collaboration.
Historic Millwork Preservation
A dedicated feature area that thoughtfully preserves restored architectural woodwork, anchoring the modern interior in company heritage. This custom millwork adds tactile warmth and character, bridging the organization's historic roots with its forward-looking identity.
Results
Project Credits
Engineers: Electrical-M+B Engineering; Mechanical-TMP Consulting Engineers
Contractors: Soundtex Interiors
Furniture: RGO
Photography: Christina Yao