Caris Medical reimagines the clinic experience through a human-centred approach
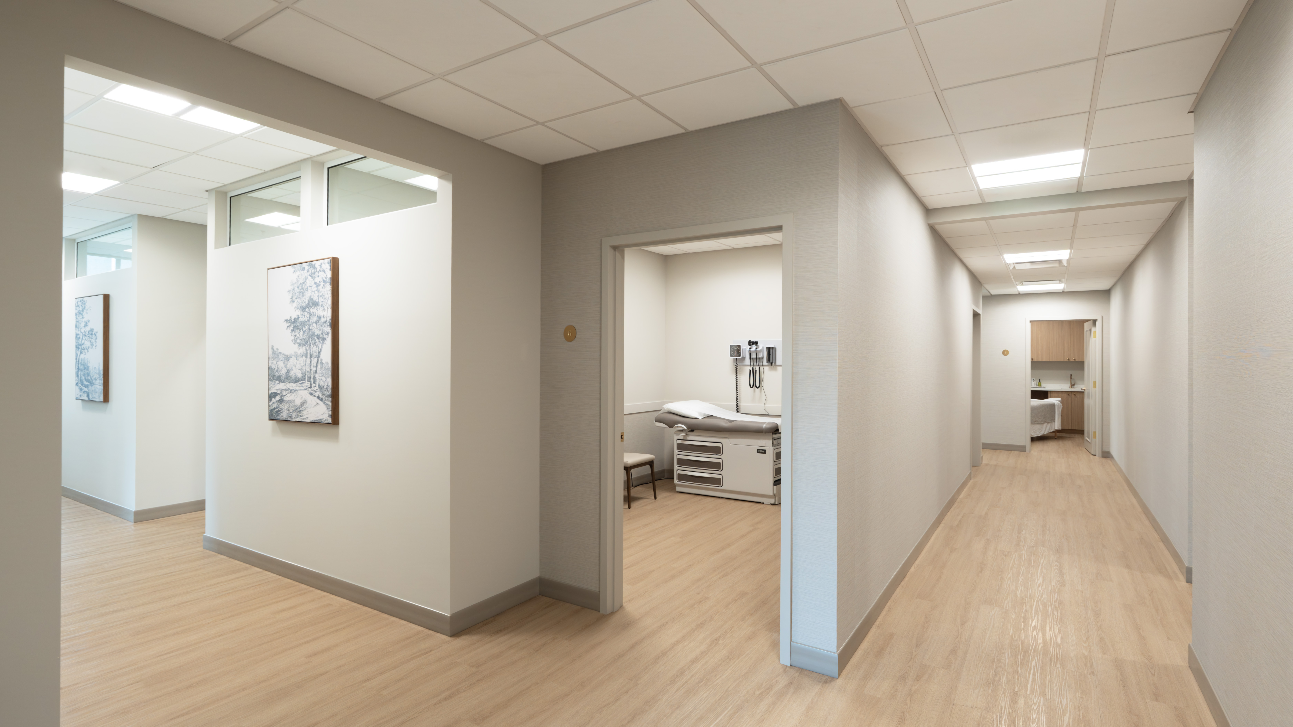
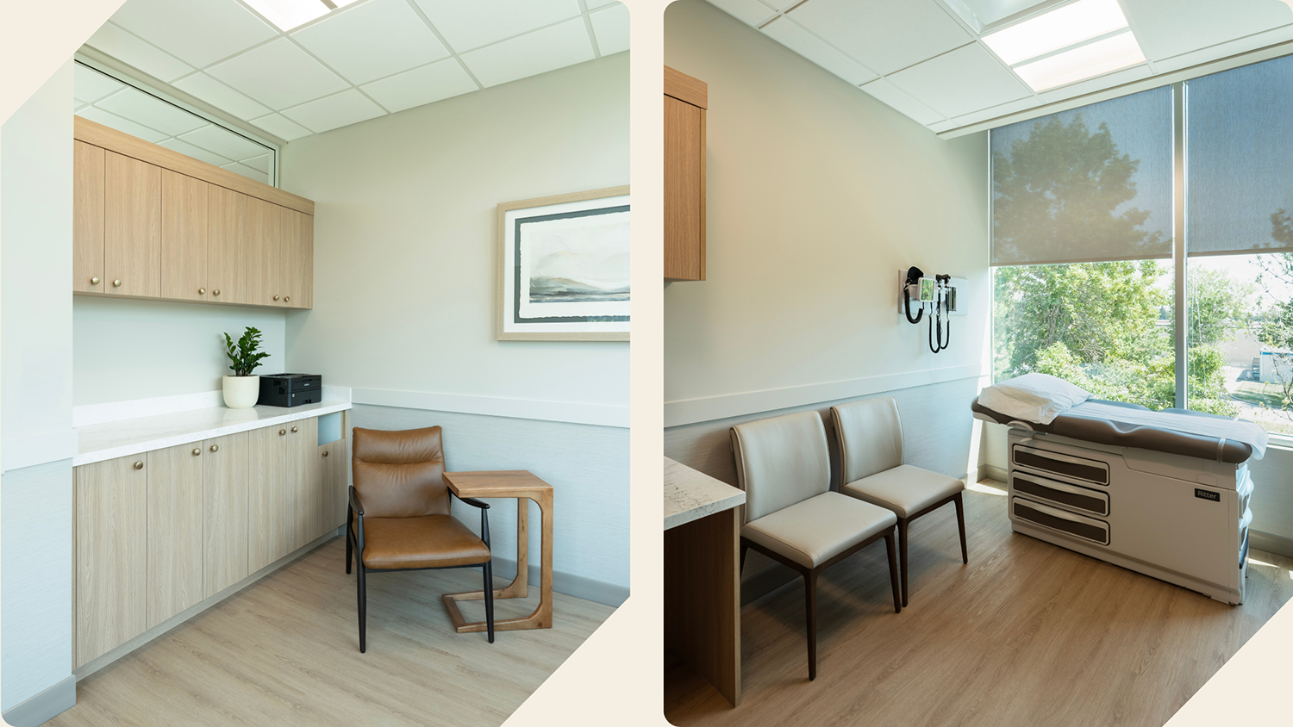
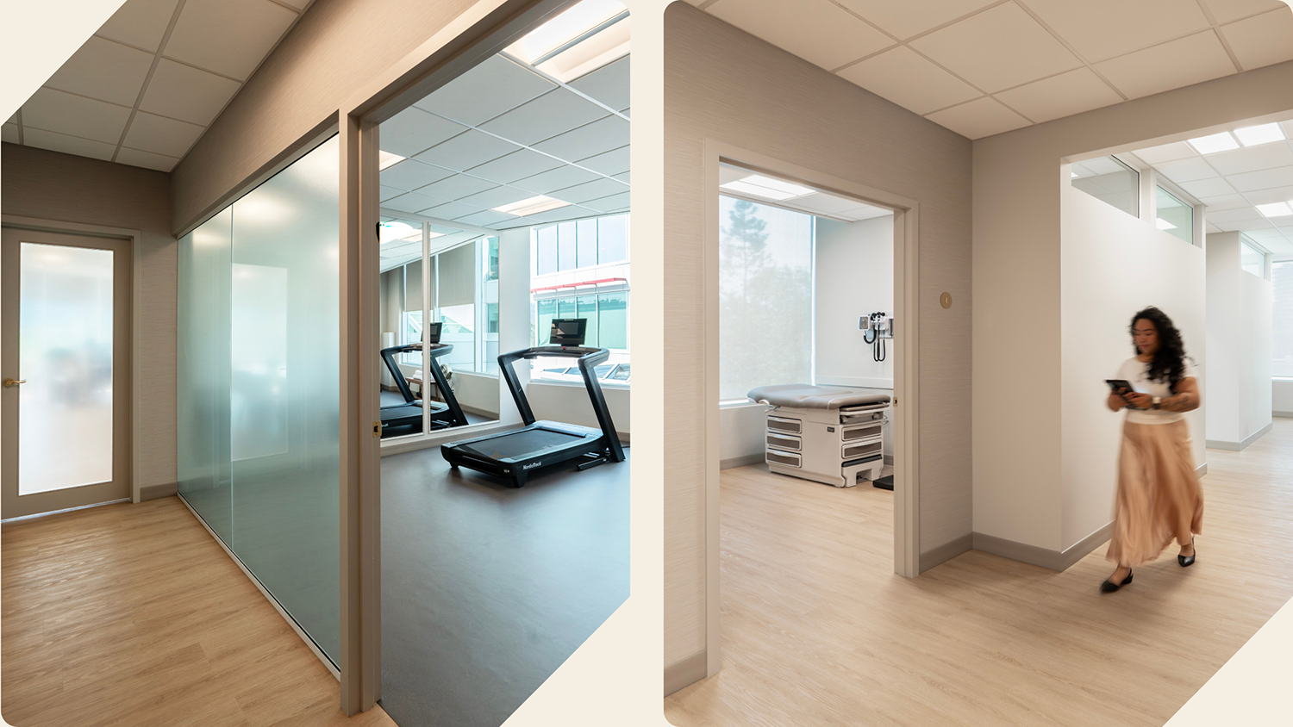
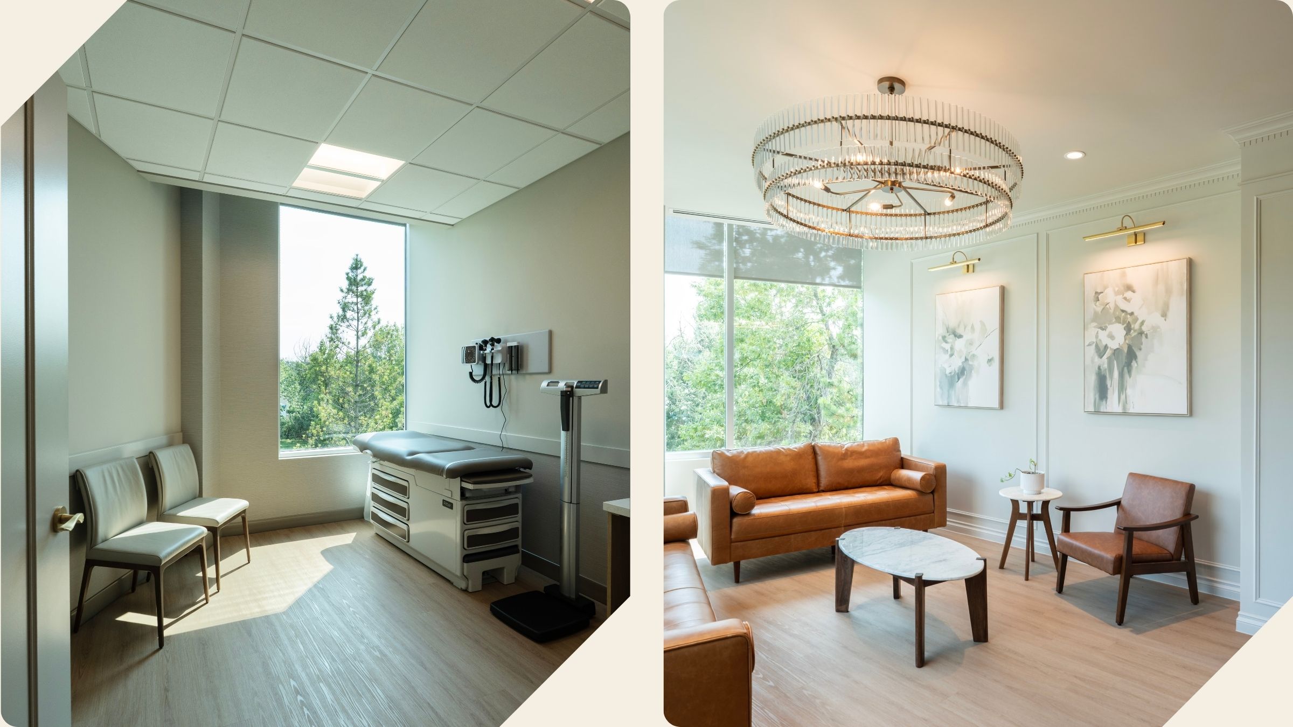
Caris Medical reimagines the traditional clinic experience through a warm, elegant, and human-centred approach to healthcare design. The space brings together family medicine, massage, psychology, and other health services within a cohesive environment designed to feel calm, welcoming, and distinctly non-medical. Drawing inspiration from hospitality, residential, and wellness interiors, the design creates a more comfortable and reassuring experience for patients from the moment they arrive.
Project Start Date: December 2025
Project Completion Date: July 2026
Square Footage: + / - 3756 sq ft
The Challenge
Caris Medical needed to accommodate a diverse range of health services, from family medicine and psychology to massage, while creating a cohesive experience for patients. The challenge was to meet the functional demands of a healthcare environment without allowing the space to feel institutional or overly clinical.
The Solution
The design responds by introducing the familiarity and warmth of hospitality and residential interiors into a healthcare setting. A contemporary classical language establishes cohesion across the clinic, while a warm palette, decorative detailing, and considered lighting create a refined and approachable atmosphere. The result is a healthcare environment that balances functionality with a strong sense of comfort and character.
The Human-Centred Lens
Caris Medical was designed around the idea that healthcare environments do not need to feel clinical to be functional. Drawing from hospitality, residential, and wellness interiors, the design considers how patients experience the space emotionally as well as physically.
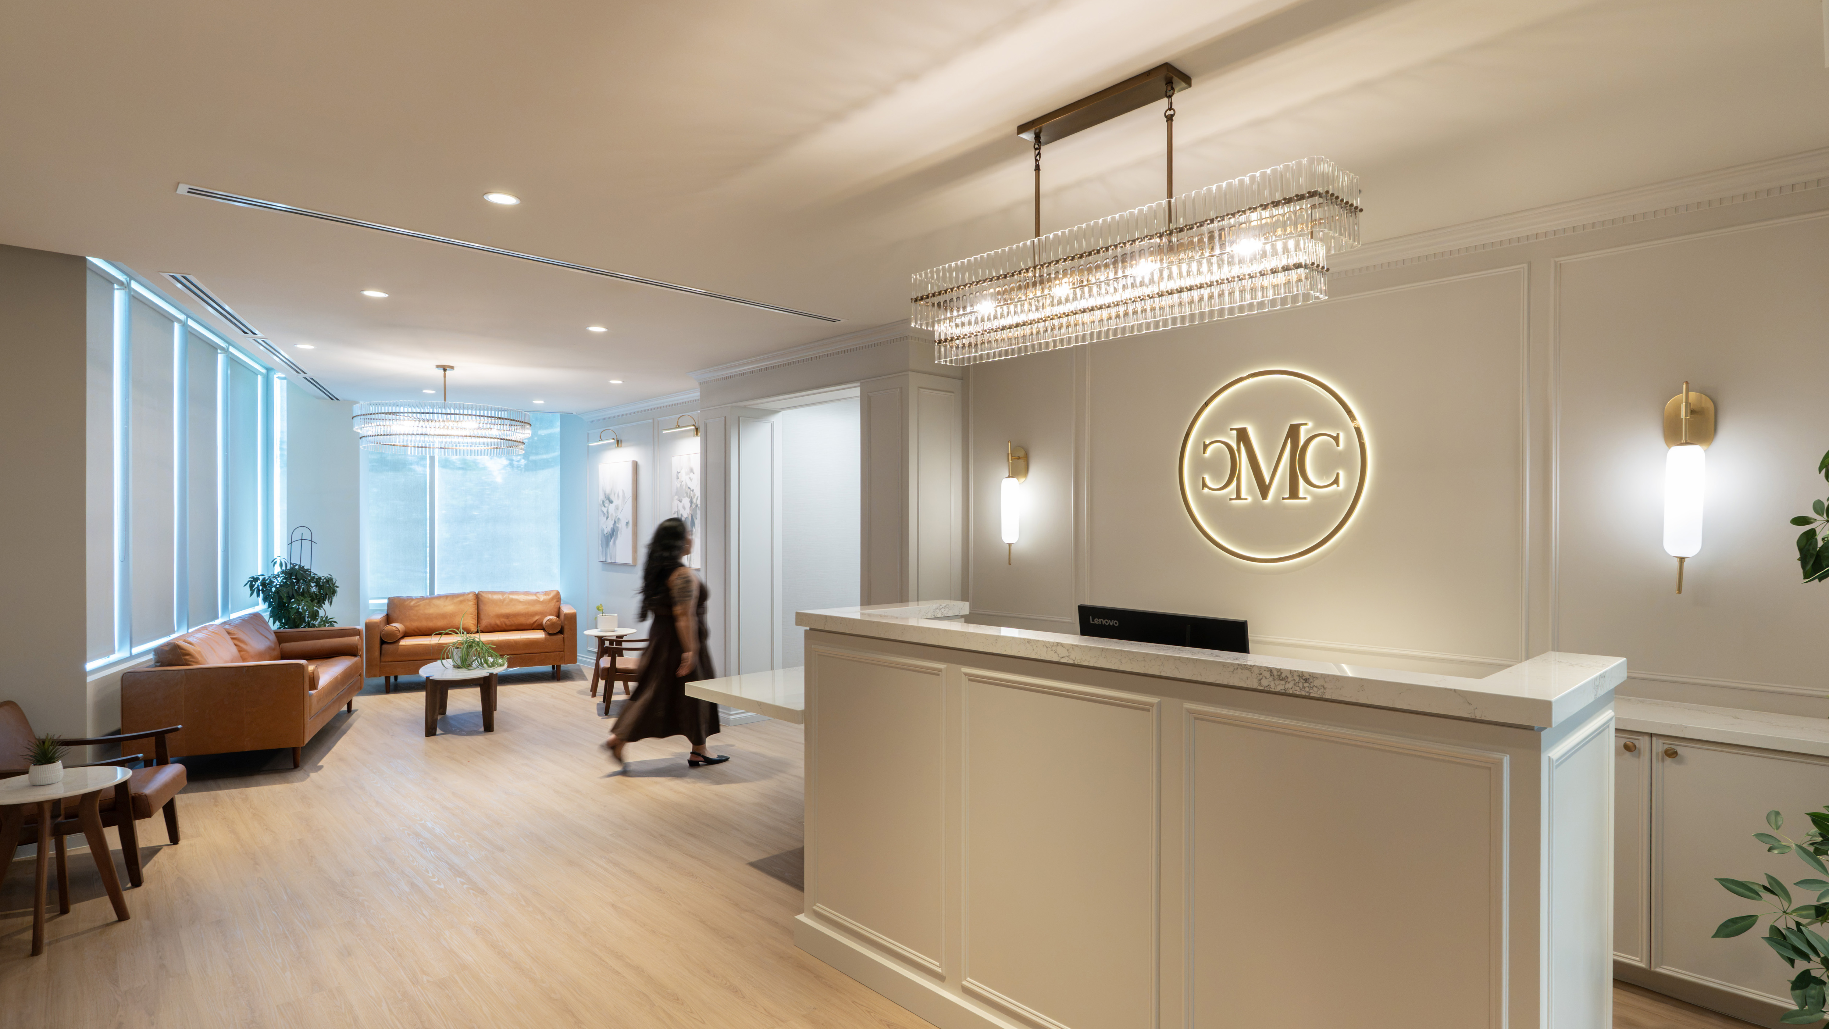
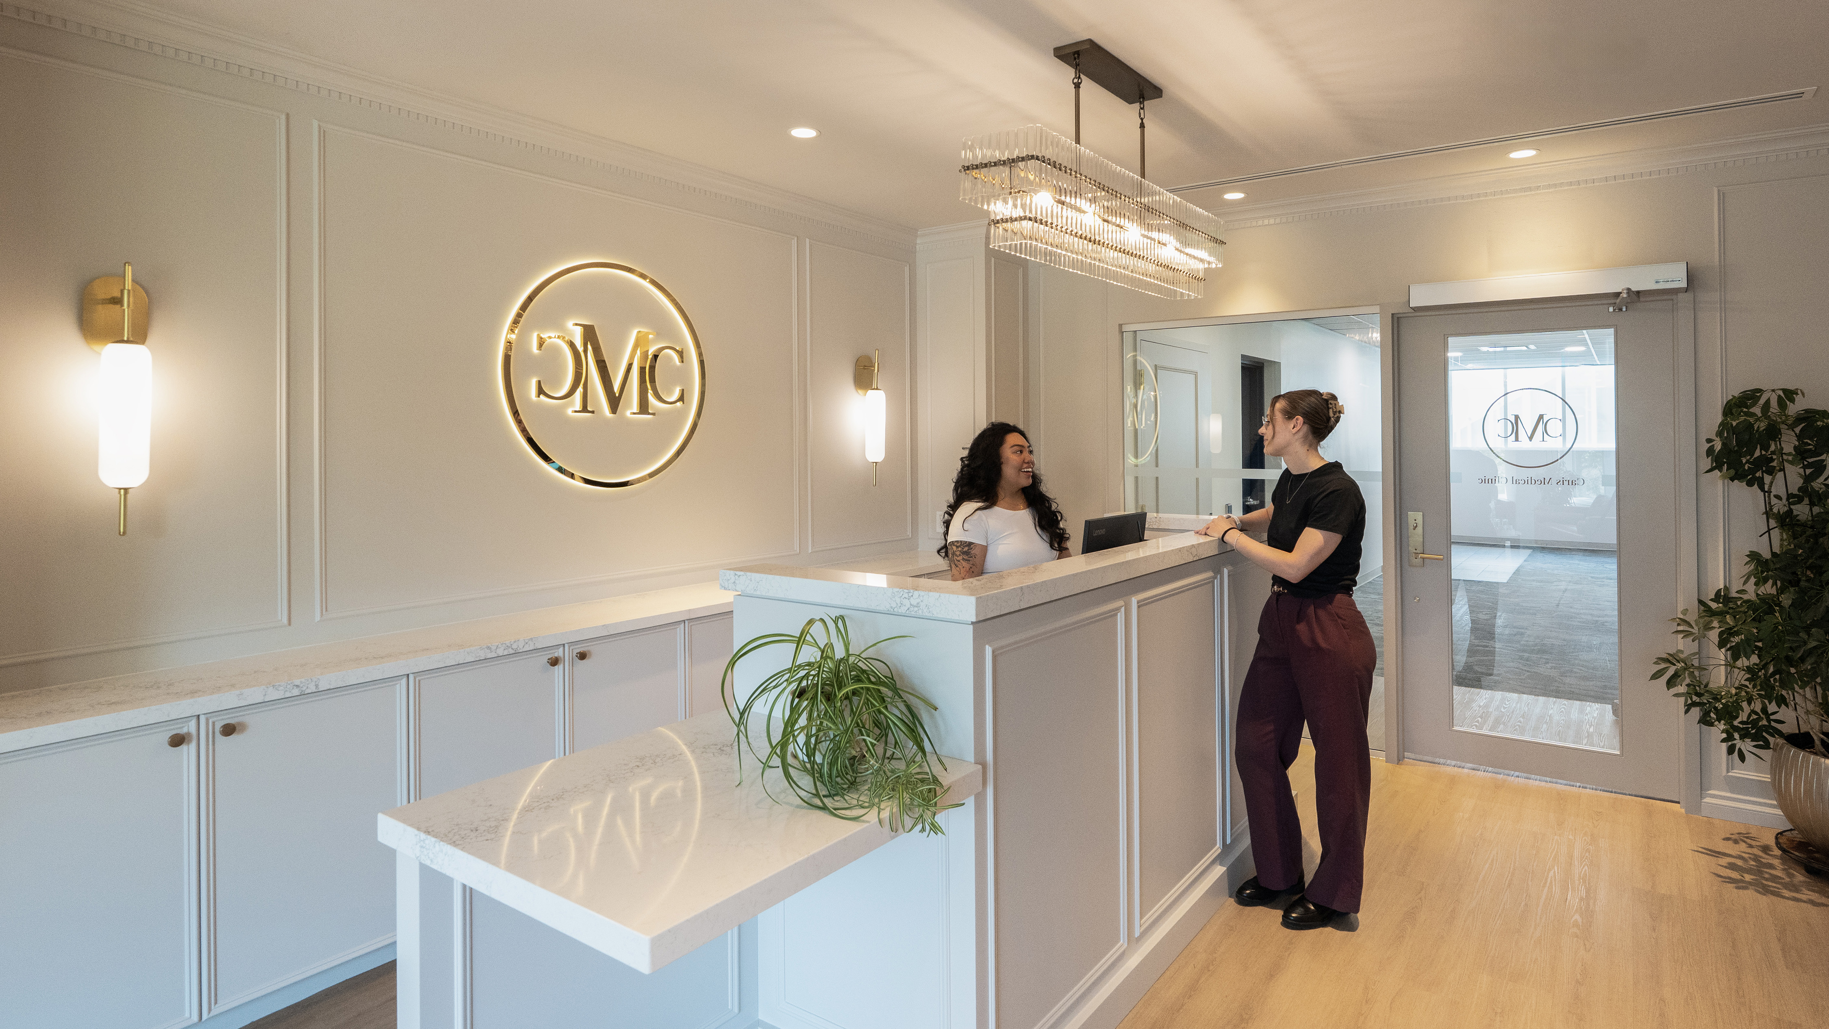
The arrival experience is intentionally layered, combining decorative architectural details and mood lighting to create a welcoming first impression. Warm tones and residential-inspired lighting introduce familiarity and comfort, while wall coverings throughout corridors and exam rooms add softness and texture.
Acoustic comfort was also considered as an important part of the patient experience. Plenum barriers between rooms help reduce sound transfer and support a greater sense of privacy and ease. Together, these details create an environment that feels calm, dignified, and reassuring while still meeting the practical demands of healthcare.


Key Features
Modern Ornamentation
Wainscotting and architectural detailing carry a contemporary classical language through the reception, waiting area, staff kitchen, and gym, adding warmth and character to the clinic.
Brass Hardware
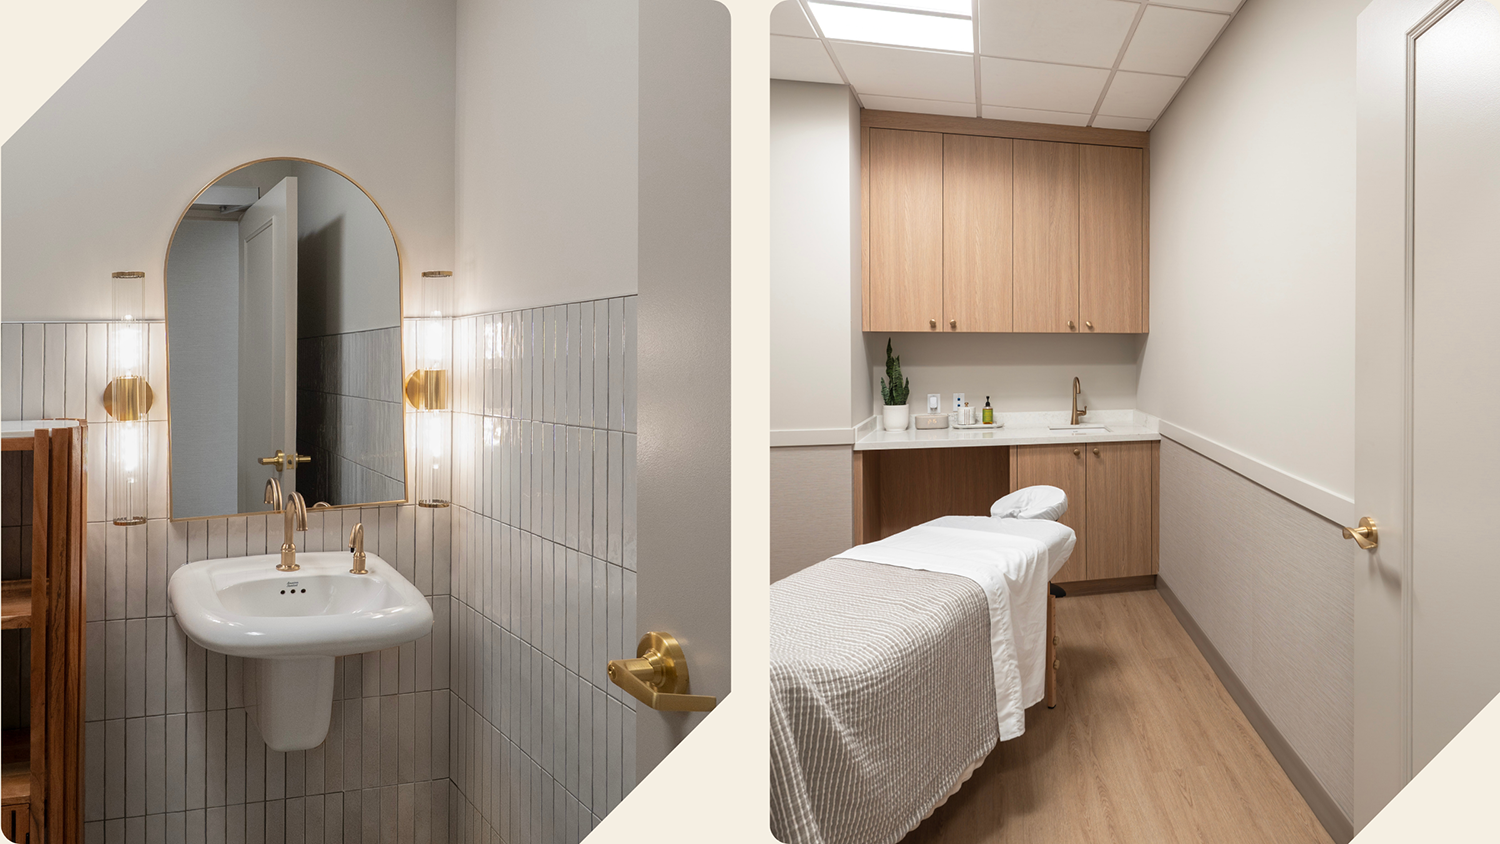
Brass hardware provides a refined, cohesive detail throughout the space, complementing the warm material palette and reinforcing the clinic’s elegant aesthetic.
Warm Material Palette
Quartz countertops and warm-toned laminate create a welcoming material palette that softens the clinical setting while maintaining a polished, sophisticated feel.
Decorative Lighting
Decorative lighting fixtures bring a residential quality to the clinic, adding warmth and creating a more inviting atmosphere for patients and staff.
Results
Project Credits
Engineers: Smith & Andersen (Mechanical); The HIDI Group (Electrical)
Contractors: Prime Projects
Photography: Christina Yao